Launching a new physical location for a business is a monumental milestone, but the journey from a raw plot of land to a grand opening is incredibly complex. Commercial development requires meticulous planning, strict regulatory compliance, and the precise orchestration of dozens of specialized trades. Long before the first customer walks through the front door, the foundation for success is laid during the initial site preparation phase. Poorly managed site preparation can lead to catastrophic budget overruns and scheduling delays, while a disciplined, systematic approach ensures the project remains on track. This comprehensive guide outlines the essential phases of preparing a commercial build site, offering a roadmap to transform your business vision into a structurally sound reality.
Pre-Construction Due Diligence and Environmental Assessments
Before a single shovel touches the dirt, a phase of intensive investigation must occur to mitigate financial and legal risks. Due diligence involves a deep dive into the history of the land, environmental impact studies, and boundary verifications. Ignoring these steps can lead to lawsuits, fines, or the discovery of hazardous materials that can halt a project indefinitely.
Environmental impact assessments are often required by local municipalities to determine how the new commercial structure will affect local wildlife, water tables, and ecosystems. For example, if the site sits near a protected wetland, specialized runoff management systems must be integrated into the initial blueprints. An architectural project management service plays a vital role here, interfacing with environmental consultants and government bodies to secure necessary permits before the physical site prep begins. This phase also includes checking for underground storage tanks or soil contamination from previous industrial occupants. Discovering a leaking fuel tank mid-construction can add hundreds of thousands of dollars in remediation costs, making early soil testing and historical site research a financial necessity.
Boundary surveys are equally critical during pre-construction. A certified land surveyor must map the exact coordinates of the property lines to ensure that no part of the new building, parking lot, or landscaping encroaches on neighboring land. Even a minor discrepancy of a few inches can result in legal injunctions or forced demolition of the offending structures. These surveys also identify existing easements—areas of the property that utility companies have a legal right to access for power lines, water mains, or fiber-optic cables. Ensuring the building layout respects these boundaries avoids costly conflicts down the line.
The Foundation of Planning and Design
Every successful commercial construction project begins long before any dirt is moved. The initial phase focuses entirely on feasibility, structural integrity, and regulatory approvals. Skipping or rushing through these early steps creates a domino effect of logistical nightmares later in the process.
The very first step involves translating a business concept into actionable blueprints. Navigating local zoning laws, building codes, and environmental regulations requires a specialized architectural project management service. This oversight ensures that the design aesthetic aligns perfectly with functional commercial requirements while simultaneously clearing the necessary bureaucratic hurdles. A dedicated management team coordinates between the business owner, local municipalities, and design teams to ensure that the blueprints are compliant and ready for implementation.
Simultaneously, the physical realities of the site must be evaluated by a licensed professional. A structural engineer must assess the soil composition, load-bearing capacity, and environmental risks of the property. This analysis determines the type of foundation required to support the weight of the commercial facility and withstand regional weather elements such as high winds or seismic activity. Without this critical engineering data, the building risks shifting, cracking, or failing altogether under stress.
Subsurface Preparation and Foundation Engineering
A commercial building is only as reliable as the earth beneath it. Once the surface is cleared, the focus shifts downward to the subsurface level, where the actual weight-bearing capacity of the site is established. This phase requires a blend of heavy machinery and precise engineering calculations to prevent future structural failures.
The initial soil reports generated by the structural engineer dictate how the subsurface must be treated. If the site consists of expansive clay, which swells when wet and shrinks when dry, the soil may need to be chemically stabilized with lime or completely escalated and replaced with engineered fill dirt. This process requires a heavy equipment rental provider to supply large-scale scrapers, sheepfoot rollers, and soil compactors. Achieving the correct compaction density is paramount; under-compacted soil will settle over time, leading to cracked slabs, unlevel floors, and warped door frames throughout the facility.
For larger commercial buildings or sites with poor soil quality, standard shallow foundations are insufficient. In these scenarios, deep foundation systems such as piles or caissons must be driven deep into the earth until they reach bedrock or a highly stable soil layer. This requires specialized drilling rigs to bore deep shafts into the ground, which are then filled with reinforced steel and concrete. The precise alignment and depth of these pillars are carefully monitored, as they will bear the concentrated loads transmitted down from the building’s main pillars and columns.
Initial Site Clearing and Logistics
Once the designs are approved and permits are secured, the physical transformation of the property begins. This stage focuses on clearing the land, establishing secure boundaries, and setting up the logistical infrastructure needed to support a major construction operation.
The plot of land must first be stripped of existing obstacles, which may include old structures, trees, boulders, or contaminated topsoil. Managing the sheer volume of debris generated during this phase requires an efficient waste management strategy. Securing a reliable dumpster rental is essential for keeping the site clean, safe, and organized. Having dedicated, heavy-duty disposal containers on hand prevents hazardous clutter, complies with local environmental ordinances, and ensures that recyclable materials are separated from general construction waste.
With the ground being cleared, site security becomes an immediate priority. Construction sites are prime targets for theft, vandalism, and unauthorized trespassing, which can lead to expensive liability claims and project delays. Installing a secure perimeter through a commercial fence company protects valuable materials, tools, and heavy machinery left on-site overnight. This temporary or permanent barrier also clearly delineates the construction zone from public spaces, ensuring the safety of pedestrians and passing traffic.
With the perimeter secure and the initial debris cleared, earthmoving operations can commence. Grading and leveling the site require specialized machinery capable of moving tons of earth to create a stable, flat surface for the foundation. Utilizing a heavy equipment rental service allows project managers to access the exact bulldozers, excavators, and compactors needed for the specific terrain without the massive capital expenditure of purchasing the fleet outright. This ensures the site is properly graded for optimal water drainage, preventing future flooding issues around the building.
Advanced Logistics and Waste Optimization
A bustling commercial construction site generates an incredible amount of waste, from packaging materials and timber scraps to concrete runoff and metal filings. Managing this waste efficiently is not just a matter of cleanliness; it directly impacts worker safety, site logistics, and project profitability.
As the building begins to rise, the placement and rotation of disposal units become a logistical chess match. Utilizing a strategic dumpster rental strategy ensures that waste containers are placed close enough to the active work zones to minimize transit time for laborers, but far enough away to avoid blocking the movement of heavy machinery. On a confined urban site, this requires careful scheduling, with full containers being hauled away and replaced during off-peak hours to prevent traffic congestion. Furthermore, modern green building certifications often require a strict accounting of recycled materials, meaning separate containers must be designated for wood, concrete, and metals.
Effective site logistics also involve managing the flow of incoming deliveries. A full service general contracting team establishes strict delivery windows for materials to prevent bottlenecks. If a truck carrying steel components arrives at the same time as a concrete fleet, the site can become paralyzed. Creating designated staging areas allows materials to be unloaded safely and stored in a manner that protects them from weather damage and theft, keeping the entire workflow moving predictably.
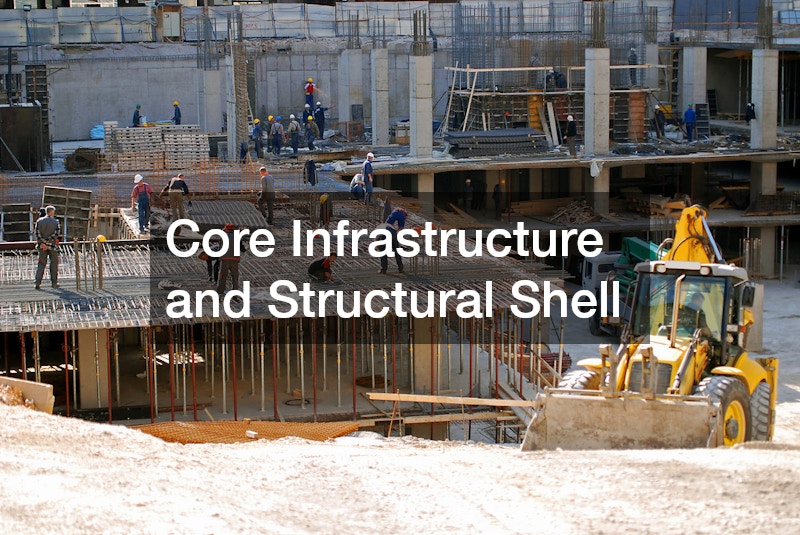
Core Infrastructure and Structural Shell
With the site cleared, leveled, and secured, the project transitions into the heavy structural phase. This is where the building begins to take shape above the ground, requiring tight coordination between material fabricators and heavy lifting operators.
Modern commercial buildings frequently rely on a skeleton of heavy metals to provide the strength and flexibility needed for large open spaces, high ceilings, and multiple stories. Sourcing high-quality steel fabrication is critical during this phase. Prefabricated beams, columns, and trusses must be manufactured to the exact specifications laid out by the engineering team. These components serve as the backbone of the entire commercial structure, supporting everything from the upper floors to the mechanical systems.
Moving these massive, fabricated metal pieces into place requires immense mechanical power and precise execution. Utilizing professional crane rentals is necessary to lift and position the heavy structural elements safely. Operating this machinery demands highly trained personnel and strict adherence to safety protocols to prevent catastrophic accidents on the job site. The seamless synchronization between the delivery of the metal components and the availability of the lifting machinery dictates the speed at which the building’s frame can be erected.
Precision Assembly and Overhead Safety
When a construction project transitions to the erection of its structural skeleton, the margin for error shrinks to near zero. Handling massive components high above the ground requires specialized rigging, flawless communication, and heavy-duty lifting capabilities.
The integration of custom steel fabrication into the building framework demands perfect execution. Each beam and girder must be hoisted into position and secured with high-strength bolts or heavy-duty welds. Because these components are manufactured off-site to exact dimensions, any error in the foundation or the placement of previous elements will prevent the pieces from fitting together. This requires continuous laser alignment checks throughout the erection process to ensure the building remains perfectly plumb and square.
The physical lifting of these components relies entirely on the strategic placement of machinery. Sourcing the right crane rentals involves calculating not just the weight of the heaviest load, but also the radius of the lift and the total height required. A crane positioned too far from the delivery point will lose lifting capacity, creating a severe safety hazard. The ground beneath the crane must also be reinforced with heavy timber mats to distribute the immense weight of the machinery and prevent it from tipping or sinking into the soft earth during a lift.
Enclosure and Internal Rough-Ins
Once the structural frame is securely anchored, the focus shifts to enclosing the building to protect the interior from weather elements and installing the core utilities that keep the business operational.
An open frame leaves the interior vulnerable to rain, snow, and wind, which can ruin internal materials and stall progress. Securing commercial roofing companies early in this phase ensures the building is quickly “dried-in.” A durable, weather-resistant roof protects the ongoing work inside and allows interior trades to begin their installations without fear of water damage. Choosing the right commercial roofing system also directly impacts the energy efficiency and long-term operational costs of the business location.
With the building protected from the elements, the intricate web of internal utilities can be installed. Laying the groundwork for commercial plumbing is a primary task during this phase. This involves routing heavy-duty water supply lines, specialized drainage systems, and grease traps or chemical disposal units if the business requires them. Unlike residential systems, commercial systems must be designed to handle high-volume usage and meet strict health department codes, making professional installation and pressure testing non-negotiable before the walls are sealed.
System Integration and Enclosure Subsystems
With the primary structure standing, the building must be sealed against the elements while internal infrastructure is routed through the floors, walls, and ceilings. This stage requires seamless coordination between the teams sealing the exterior and those configuring the interior networks.
The installation of the roof is a critical milestone, but it must be closely coordinated with mechanical requirements. Commercial roofing companies do not just lay down waterproof membranes; they also install the structural insulation and coordinate with HVAC technicians who place massive rooftop climate control units. The roof must feature reinforced curbs and weatherproof flashing around every pipe, vent, and electrical conduit that punctures the surface. A single improper seal can allow water to seep into the building, destroying interior drywall and sensitive electronics.
Below the roofline, the installation of commercial plumbing must progress rapidly. This includes not only the visible fixtures but also the hidden networks of vent stacks, backflow preventers, and main shutoff valves. In multi-story buildings, vertical plumbing chases must be aligned perfectly from floor to floor to ensure proper gravity-driven drainage. These systems must undergo rigorous pressure testing before they are enclosed by insulation and drywall, ensuring that no hidden leaks jeopardize the integrity of the completed building.
Oversight and Final Delivery
Managing all of these moving parts simultaneously requires a centralized authority to prevent chaos, control costs, and maintain a high standard of quality control across every trade.
Attempting to manage each individual subcontractor independently can easily overwhelm a business owner. Partnering with a firm that provides full-service general contracting streamlines the entire construction process. A general contractor serves as the single point of accountability, managing the timeline, supervising subcontractors, sourcing materials, and ensuring that every phase of the project meets both the design specifications and local building regulations. Their expertise in problem-solving and resource allocation is what ultimately drives the project across the finish line.
Final Grading, Security, and Turnover
The final phase of site preparation transitions the property from an active, rugged construction zone into a polished, secure, and functional business environment. This stage focuses on aesthetics, security boundaries, and final regulatory compliance.
Once the heavy machinery departs, the site undergoes final grading. This involves spreading topsoil and shaping the land to direct all rainwater away from the foundation and toward designated retention ponds or municipal storm drains. Paving operations for parking lots and delivery bays are completed, and permanent landscaping is installed to control erosion and meet city beautification guidelines.
At this point, the temporary security measures are audited. A permanent fence company may be brought in to install ornamental iron perimeter fencing, automated security gates for delivery yards, or protective bollards around the building entrance to prevent vehicle impacts. These physical barriers are integrated with electronic access control systems and surveillance cameras to provide comprehensive post-construction security.
Finally, the full service general contracting team guides the project through the rigorous municipal inspection process. Inspectors review the structural engineering, electrical grids, plumbing systems, and fire safety compliance. Once every department signs off, the city issues a Certificate of Occupancy. This document officially transforms the construction site into a legally compliant, operational business location, ready for interior merchandising and the grand opening. By methodically checking off every step of the site preparation process—from the initial engineering assessments to the final utility rough-ins—business owners can ensure their new location is safe, compliant, structurally sound, and ready to welcome its very first