
A construction delay rarely starts with the big, dramatic problem people imagine. More often, it starts small: a truck that cannot get through the gate, a permit that stalls because sanitation was never addressed, or a crew standing around because the one piece of equipment they need is parked three sites away. If you are planning a build, a renovation, or a commercial fit-out, understanding site logistics before ground breaks can save you weeks of delay and thousands of dollars. This guide walks through the most common logistics gaps that quietly derail project timelines, and what to plan for before they become your problem.

Site Access and Traffic Flow Planning
Before any equipment or materials arrive, someone needs to map out how vehicles and workers will actually move around the property. Narrow driveways, tight urban lots, and shared roadways can turn a simple delivery into a half-day ordeal if nobody planned the route in advance. A home builder who walks the site early and sketches out entry points, staging areas, and turnaround space avoids the scramble that happens when a concrete truck cannot maneuver on delivery day.
Access problems compound quickly because everything downstream depends on them. If materials cannot reach the work zone, labor sits idle, and idle labor is one of the most expensive line items on any job.
- Identify one primary and one backup entry point for large vehicles
- Mark areas where overhead lines or low branches could interfere with tall loads
- Confirm street parking rules and permit requirements with the local municipality
- Reserve staging space away from the active work zone
Utility Locating and Underground Work Sequencing
Nothing stalls a project faster than hitting an unmarked line in the ground. Before excavation begins, underground utilities need to be located and marked, and any necessary sewer cabling work should be scheduled with enough lead time that it does not collide with foundation or grading work. Skipping this step is one of the most common causes of multi-week shutdowns, because a damaged line can trigger inspections, repairs, and liability discussions that have nothing to do with the actual build.
Sequencing matters just as much as the locating itself. Crews need to know what order underground work happens in relative to grading, trenching, and slab pours, so nobody pours concrete over a line that still needs servicing.
- Request utility locates at least a week before digging starts
- Confirm which underground lines are active versus abandoned
- Schedule sewer and drainage work before final grading, not after
- Keep marked flags visible and protected until work is complete
Equipment Availability and Scheduling Conflicts
A surprising number of timeline slips come down to simple scheduling math. If a crane, excavator, or lift is booked out for another job the same week your site needs it, the whole sequence shifts. Coordinating heavy equipment rental well ahead of the work date, rather than the week before, gives a project manager room to adjust if a machine is unavailable or a delivery window changes.
Equipment conflicts also ripple into labor costs. A crew scheduled to operate machinery that has not arrived yet still needs to be paid, and rescheduling skilled operators is not always as simple as picking a new day.
- Book specialized equipment at least two to three weeks in advance
- Confirm delivery and pickup windows in writing
- Ask about backup equipment availability in case of mechanical issues
- Align equipment delivery dates with the actual construction sequence, not just the general timeline
Waste Management and Debris Removal Planning
Every construction or renovation project generates debris, and if there is no clear plan for removing it, the site fills up fast. A dumpster rental placed in the wrong spot, or ordered too small for the phase of work, forces crews to waste time hauling material by hand or waiting for a swap. Each of those delays might only cost twenty or thirty minutes, but multiplied across a crew of six or eight workers over several weeks, the lost hours add up to real schedule slippage. Container size matters more than most planners expect.
A 10-yard dumpster might handle a small bathroom gut, but a whole-house renovation generating drywall, flooring, and framing debris usually needs a 20- or 30-yard unit, and guessing wrong means paying for extra pickups or letting waste pile up around the work area. Placement deserves the same scrutiny as size. The container needs to sit close enough to minimize carry distance, but far enough from the structure to avoid blocking deliveries, scaffolding, or equipment paths. Teams should also account for permit requirements if the dumpster sits on a street or public right-of-way, since a citation or forced relocation can stall work for a day or more. Timing the swaps matters too.

Coordinating pickup and delivery around framing, demolition, and finishing phases keeps the yard from turning into a bottleneck, since a full container left too long invites overflow, pests, and safety complaints. Planning container size, placement, and swap schedules around the project phases keeps the site usable and keeps inspectors satisfied that the property is not becoming a hazard.
Timing the swap schedule matters too. A container that fills up mid-demolition and cannot be emptied for two days effectively pauses that phase of work, which pushes every dependent task behind it. The math is unforgiving: a single 30-yard roll-off servicing a demo crew of six can fill in a day and a half, but most haulers need 24 to 48 hours’ notice for a swap. If that request gets submitted late, or the hauler’s schedule is tight that week, the crew is left with nowhere to put debris and no choice but to stand idle or stage material in walkways and staging areas meant for something else.
Smart planning means ordering swaps before the container is full, not after, based on historical fill rates from similar jobs. Some superintendents build in a buffer container on standby during heavy demo or excavation weeks specifically to avoid this gap. It also pays to line up backup haulers for peak-volume phases, since a single missed pickup window can cost a full day of downtime that no amount of overtime later fully recovers.
- Estimate debris volume by project phase, not just total project size — demo generates far more waste per week than finish work, so a single container size rarely fits the whole timeline
- Place containers where they will not block access routes for deliveries, equipment, or emergency vehicles, and re-evaluate placement as the site layout changes
- Confirm pickup and swap turnaround times before the busiest phase starts, including provider response time during regional demand surges
- Build in a buffer container or backup hauler contact for weeks with unpredictable debris spikes, like framing or roofing
- Check local permit requirements for street or curb placement, since fees and approval timelines vary widely by city
- Verify weight limits and prohibited materials with the hauler upfront to avoid rejected loads or surprise overage charges
Worker Facilities and Site Sanitation
It sounds minor until it is not: a job site without adequate restroom facilities can actually fall out of compliance with labor regulations, and workers who have to leave the property to find a bathroom lose real time every day. A porta potty trailer rental placed near the active work zone, sized appropriately for crew count, keeps people on site and productive instead of driving to the nearest gas station. On larger or longer-duration projects, this is not a convenience item, it is a basic operational requirement.
Sanitation planning also affects morale and retention on longer jobs. Crews notice when basic needs are handled thoughtfully, and that attention tends to show up in how carefully they treat the rest of the site.
- Size facilities to crew count and shift length, not just total headcount
- Place units close enough to reduce walking time but away from public view
- Schedule servicing frequency based on project duration
- Confirm ADA-compliant options if the project requires public or client access
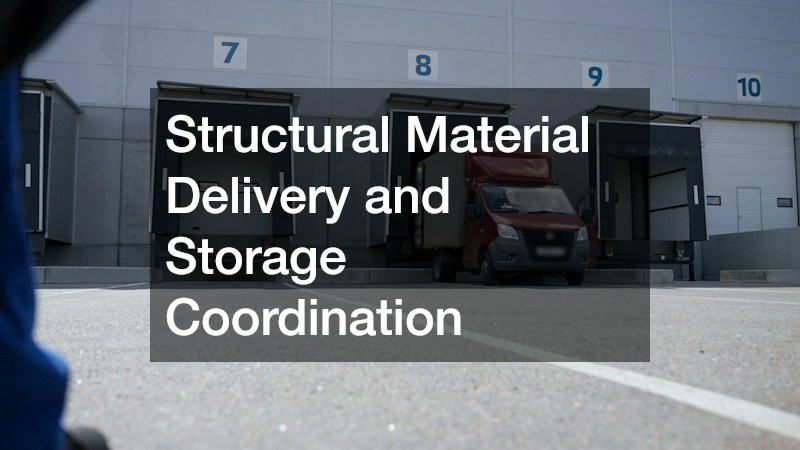
Structural Material Delivery and Storage Coordination
Large structural materials need somewhere to go the moment they arrive, and roof metal decking is a good example of a material that cannot simply sit wherever a truck happens to drop it. It needs level, protected staging space close enough to the building that a crew is not wasting hours moving it twice. Without that plan, deliveries either get rejected on site or stacked in a way that damages the material before it is even installed.
Weather exposure is another factor that gets overlooked. Materials left uncovered or improperly stacked can warp, rust, or otherwise become unusable, which means reordering and another delay while the replacement ships.
- Confirm delivery truck size against the site access plan
- Reserve covered or elevated staging space for weather-sensitive materials
- Sequence delivery timing to match the installation schedule, not the general project calendar
- Assign a specific person to verify material condition on arrival
Lifting and Vertical Access Coordination
Any project involving upper floors, structural steel, or rooftop equipment needs a clear plan for getting materials up and workers into position safely. Booking crane services without confirming ground conditions, overhead clearance, and swing radius is one of the fastest ways to lose a full day of work, because a crane that cannot be positioned safely simply will not operate. This kind of coordination needs to happen during the planning phase, not the morning the crane shows up.
Timing also matters because cranes are typically billed by the hour or the day, and a project that is not ready when the crane arrives burns money without accomplishing anything. Having the site fully prepped, with the lift path cleared and the crew briefed, ensures that expensive window is used productively.
- Confirm ground bearing capacity before crane placement
- Check for overhead obstructions along the full swing radius
- Have the receiving crew and rigging ready before the crane arrives
- Build a buffer into the schedule in case of wind or weather delays
Climate Control Systems for Interior Build Outs
Interior projects, especially those with sensitive equipment or strict occupancy timelines, depend heavily on climate control being installed and functioning at the right stage of construction. Medical, laboratory, and server room spaces often have humidity ranges as narrow as 30-50% and temperature tolerances within a few degrees, and missing those specs can delay inspections or damage equipment before it’s even plugged in. A doctor office build out, for example, often cannot pass final inspection or receive equipment deliveries until temperature and humidity are properly regulated.

Exam rooms, sterilization areas, and medication storage frequently have their own zoning and ventilation requirements, which means the mechanical plans need multiple rounds of coordination with the general contractor rather than a single sign-off near the end. This is why the heating and air conditioning company involved needs to be looped into the schedule early, not brought in as an afterthought. Their input affects ductwork routing, ceiling height, electrical load planning, and even where walls and soffits end up framed, so waiting on their input creates a domino effect across other trades.
Waiting until drywall is finished to think about HVAC placement almost always causes rework. Cutting into finished walls or ceilings to add returns, run refrigerant lines, or relocate a unit can add days or weeks to a schedule that looked complete on paper, and it often means redoing paint, patching, and inspections that had already been signed off.
Medical and specialty commercial spaces add another layer of complexity, since certain equipment and finishes have narrow humidity and temperature tolerances. Imaging equipment, server rooms, and lab environments often require conditions held within a few degrees and a tight relative humidity band before installers will even uncrate the units, and manufacturers frequently make this a condition of the warranty. Coordinating climate control installation with the broader construction sequence prevents a scenario where expensive equipment sits in a truck because the space is not yet ready to receive it.
That kind of delay is not cheap: rescheduled delivery windows, extended equipment rental fees, and idle labor crews waiting on a dependent task can quickly add days to a schedule that looked fine on paper. The sequencing challenge is that permanent HVAC often isn’t functional until drywall, flooring, and ceiling work are substantially complete, yet some interior finishes and equipment need conditioned air well before that point. Temporary climate control units, spot dehumidification, or phased HVAC commissioning can bridge that gap, but only if someone plans for it during the scheduling phase rather than discovering the conflict on-site.
Building that dependency into the master schedule, with clear trigger points for when temporary systems come online and when permanent systems take over, keeps sensitive work from stalling while it waits on conditions the site simply isn’t ready to provide.
- Confirm HVAC rough-in timing before walls are closed, since drywall crews often work a full week ahead of mechanical inspections
- Align system testing with equipment delivery dates, especially for long-lead items like chillers or rooftop units that can take 8-12 weeks
- Build in inspection time for occupancy-sensitive spaces such as server rooms, labs, or medical suites where certificates of occupancy hinge on climate performance
- Communicate humidity and temperature requirements to every trade involved, including flooring and millwork crews whose materials can warp outside spec ranges
- Schedule temporary climate control for phased buildouts, particularly when permanent systems aren’t commissioned until later stages
- Document manufacturer startup requirements early, as many warranties require factory-authorized technicians present during initial system activation
Relocation and Occupancy Transition Timing
For projects tied to an existing business or household move, the construction timeline is only half the equation. Corporate moving schedules need to be coordinated with substantial completion dates, not just the date the certificate of occupancy is expected, because there is almost always a gap between when a space looks finished and when it is legally and practically ready for people and equipment to move in. Booking a move before that gap is confirmed often results in furniture and staff sitting in a parking lot.
Communication between the construction team and the moving coordinator is where most of these timing conflicts get resolved. A short weekly check-in during the final weeks of a project can catch a slipping date before it turns into a costly rescheduling fee.
- Confirm substantial completion date with the general contractor before booking a move
- Build a buffer of at least a few days between anticipated completion and move-in
- Clarify what areas of the space must be finished before move-in can legally occur
- Keep an open line of communication between contractor and moving coordinator in the final project weeks
Timeline slips almost never come from one catastrophic failure; they come from a series of small logistics gaps that nobody planned for early enough. The good news is that every issue covered here is preventable with a bit of upfront coordination and the right questions asked before work begins. If you are preparing for a build or renovation, start by mapping out access, utilities, equipment, and facilities well before your start date, and loop in every specialty provider early rather than reactively. That single shift in planning is often the difference between a project that finishes on schedule and one that quietly slips week after week.