Taking the step to construct or renovate a physical space for your enterprise is one of the most significant milestones in your entrepreneurial journey. A brick-and-mortar presence serves as the tangible face of your brand, a functional hub for your workforce, and a long-term financial investment. However, transitioning from a blueprint or an abstract concept to a fully operational site is an intricate process fraught with regulatory requirements, engineering decisions, and budgetary trade-offs. First-time business owners often underestimate the sheer volume of coordination required between distinct trade professionals, municipal authorities, and project managers.
To navigate this undertaking successfully, you must approach the buildout with equal parts strategic vision and meticulous technical planning. Understanding the trajectory of a commercial build allows you to anticipate challenges before they escalate into costly delays. From preliminary site assessments and structural overhauls to detailed interior finishes, every phase of the process demands clear decision-making. By familiarizing yourself with the core mechanical, architectural, and operational components involved, you position your enterprise for a smooth launch and sustainable long-term growth.
Navigating Preliminary Approvals and Site Assessment
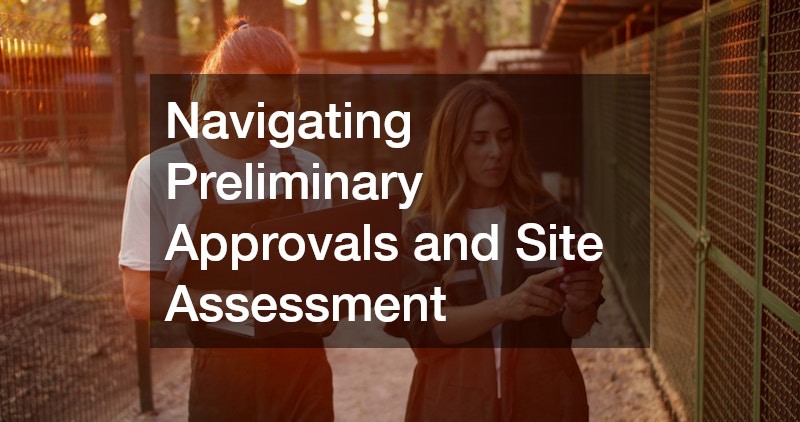
Before breaking ground or tearing out existing infrastructure, you must establish a solid legal and technical foundation for your space. Navigating local zoning laws, safety regulations, and environmental assessments is a critical initial phase that dictates what can physically and legally exist on your property.
-
Zoning verification ensures your business activities are legally permitted in the chosen commercial zone.
-
Environmental site assessments identify potential soil, groundwater, or hazardous material hazards early.
-
Feasibility studies help verify that utility access aligns with your planned operational demands.
Securing Mandatory Permits and Municipal Approvals
Every commercial project requires explicit authorization from local authorities to ensure compliance with municipal codes. You must submit detailed architectural plans to local building departments, zoning boards, and fire marshals for comprehensive review. Operating without proper permits can result in immediate stop-work orders, steep financial penalties, and mandatory demolition of unapproved structures. Engaging an experienced architect or local project manager who understands local building codes can streamline this approval process significantly.
Assessing Structural and Mechanical Foundations
Conducting a thorough physical audit of the existing lot or building prevents expensive surprises later in the construction timeline. Professional engineers must examine load-bearing walls, foundation stability, and existing utility capacity. Relying on certified building contractors during this preliminary phase ensures that hidden structural issues, water intrusion, or inadequate load limits are identified before interior design work begins. Their early assessment protects your capital and helps establish a realistic overall budget.
-
Engineering audits reveal load capacities for future heavy equipment or mezzanine additions.
-
Site surveys establish precise property lines, preventing boundary disputes with neighboring businesses.
-
Soil testing determines whether specialized foundation techniques will be required prior to construction.
Managing Infrastructure and Heavy Mechanical Systems
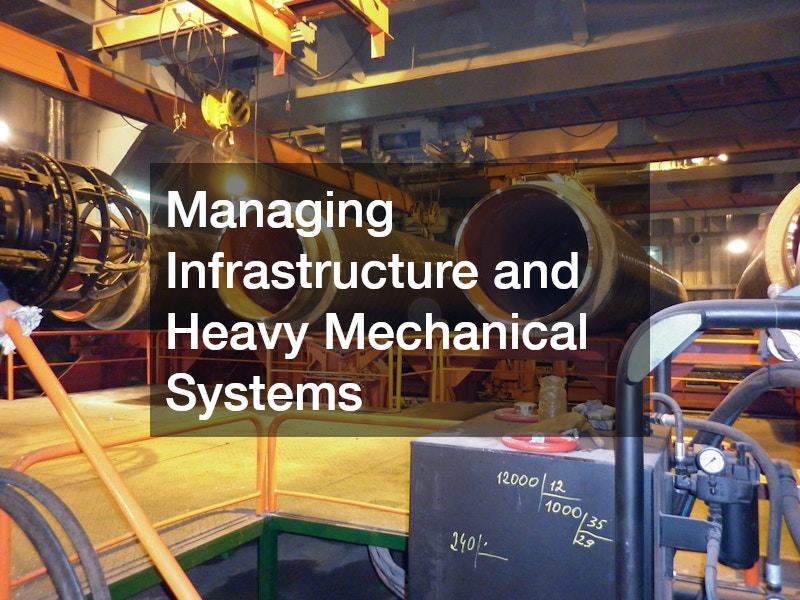
The backbone of any functional commercial space lies within its structural integrity and mechanical infrastructure. Heavy trade work forms the foundational layer upon which the rest of your interior and exterior design relies.
-
Heavy mechanical installations set the baseline for energy efficiency across your entire site.
-
Upgrading core utilities prevents future operational interruptions during peak demand periods.
Upgrading Electrical and Utility Systems
Commercial operations typically place a much heavier load on utility systems than residential facilities. Outdated electrical infrastructure can lead to power surges, equipment failures, or severe fire hazards that threaten your operational continuity. Arranging a complete electrical panel replacement ensures your facility can handle high-draw machinery, specialized heating and cooling units, and dense IT server setups. Properly sized utility infrastructure prevents operational downtime and protects expensive hardware investments.
Supporting Heavy Lifting and Exterior Erection
For structural additions, high-rise work, or the installation of large HVAC units, specialized heavy equipment is an absolute necessity. Coordinating certified crane services allows for the safe hoist and positioning of heavy architectural elements, rooftop equipment, and primary steel frames. Safety protocols must be rigorously enforced during these lifts to protect site personnel and prevent damage to surrounding infrastructure. Proper logistical scheduling ensures heavy equipment is utilized efficiently without causing site congestion.
-
Lift plans must be drafted by certified operators to account for wind, radius, and ground stability.
-
Staging areas need to be designated well in advance to prevent blocking local traffic flows.
Designing Custom Metal Frameworks
Many modern commercial designs demand custom structural supports, specialized staircases, or bespoke architectural trim. Utilizing professional metal fabrication enables the creation of tailor-made steel and aluminum components designed to meet precise engineering specifications. These custom components offer incredible durability while allowing you to achieve a distinct industrial aesthetic or satisfy complex structural engineering requirements that standard off-the-shelf materials cannot fulfill.
Fortifying the Building Envelope and Exterior
A resilient building envelope protects your internal investment from environmental degradation, weather extremes, and energy loss. Exterior updates must prioritize structural protection alongside visual appearance.
-
Exterior insulation reduces ambient noise transfer, creating a quieter environment inside.
-
Weatherproofing seals protect sensitive interior inventory from moisture intrusion and mold growth.
Protecting Structural Integrity through Advanced Roofing
The roof is your primary defense against weather elements, temperature fluctuations, and water damage. Investing in top-tier commercial roofing guarantees that your inventory, equipment, and structural timbers remain dry and secure. Modern systems utilize advanced materials that resist severe wind damage, ultraviolet degradation, and chemical exposure, ensuring decades of reliable service with minimal ongoing maintenance costs.
Enhancing Insulation and Thermal Control
Energy costs represent a substantial ongoing operational expenditure for physical facilities. Integrating modern spray foam roofing services provides superior thermal resistance while creating a continuous air barrier that eliminates drafts and thermal bridging. This specialized insulating material seals hairline fractures and hard-to-reach joints, significantly reducing heating and cooling demands while simultaneously protecting roof membranes from moisture accumulation.
-
Continuous air barriers reduce seasonal strain on your primary HVAC compressor units.
-
Modern roof coatings reflect solar radiation, cutting summer cooling expenses dramatically.
Maintaining Smooth Exterior Surfaces and Pathways
Uneven concrete walkways, parking lots, or warehouse floors pose severe trip hazards to employees and customers while causing wear on material-handling equipment. Applying commercial concrete leveling techniques fixes sunken or misaligned slabs quickly without the massive expense and disruption of full slab removal. This specialized process restores flat, safe surface walkways, ensuring ADA compliance and maintaining professional exterior curbside appeal.
Maintaining Waste Management and Sanitation Standards
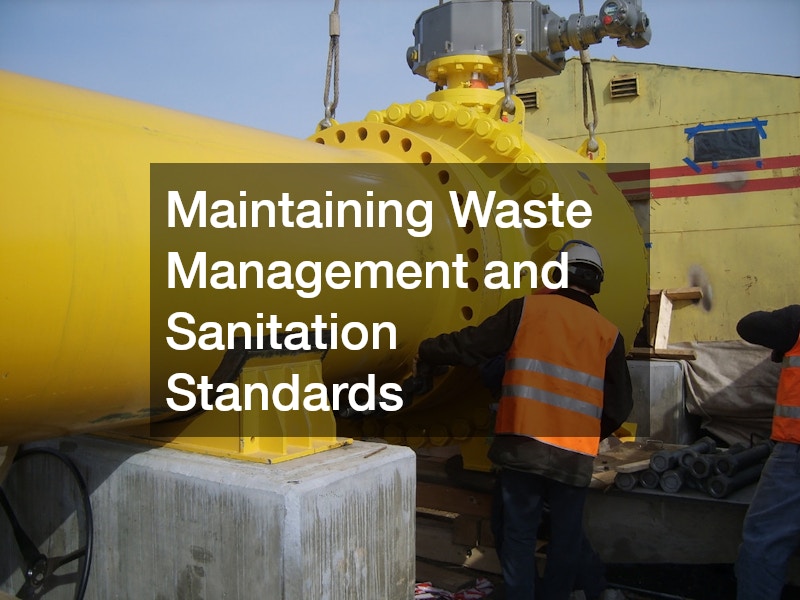
Sanitation infrastructure is often invisible until something goes wrong, but it remains a fundamental legal and health requirement for any functional commercial location.
-
Proper waste disposal systems prevent vector attraction and keep surrounding grounds clean.
-
Dedicated grease traps or interceptors may be legally required for food service enterprises.
Managing Off-Grid Waste and Sanitation Systems
If your business location is established in a rural area or outside municipal sewer boundaries, you will rely entirely on an independent waste system. Scheduling regular septic pumping keeps these systems operating efficiently, preventing severe backups, foul odors, and catastrophic environmental contamination. Establishing a preventative maintenance contract guarantees that your business remains compliant with local health codes and avoids unexpected emergency shutdowns.
Integrating Commercial Grade Drainage Infrastructure
Proper surface and subsurface drainage prevents standing water from damaging your foundation or parking areas. Designing high-capacity drains and oil-grit separators ensures that stormwater runoff is managed responsibly without threatening nearby ecosystems. Proper wastewater layout plans prevent severe localized flooding during heavy rainstorms and keep your parking infrastructure intact for years.
-
Catch basins collect heavy debris before it can clog municipal or private discharge lines.
-
Permeable paving materials assist in absorbing excess surface water in large parking spaces.
Executing Exterior and Interior Finishes
Once the structural and mechanical systems are fully integrated, the focus shifts to aesthetics, branding, and protective coatings that define your internal and external environment.
-
Coordinated interior finishes align your physical physical space with your digital brand presence.
-
Durable materials cut ongoing cleaning times and lower routine maintenance budgets.
Enhancing Visual Brand Appeal and Surface Durability
The visual presentation of your building creates an immediate impression on prospective clients and partners. Employing certified commercial painting services ensures that both exterior facades and interior walls receive high-performance, durable coatings capable of standing up to heavy foot traffic and harsh environmental exposure. Professional application methods deliver a crisp, uniform appearance that accurately reflects your corporate brand identity while shielding raw materials from wear and corrosion.
Optimizing Interior Acoustic and Lighting Conditions
A well-designed work environment balances sound management with optimal illumination. Installing acoustic ceiling tiles, sound-dampening wall panels, and programmable LED lighting improves worker productivity and overall ambient comfort. Proper lighting layout highlights your products, improves workplace safety, and creates an inviting environment for incoming customers.
-
Motion-sensing lights reduce electricity consumption in low-traffic storage corridors.
-
Acoustic baffles prevent echo in open-concept office spaces and busy retail showrooms.
Selecting High-Traffic Flooring Options
Commercial floors endure relentless wear, spills, and heavy foot traffic daily. Choosing durable materials such as polished concrete, epoxy coatings, or commercial-grade vinyl tile ensures your floors remain attractive and easy to clean. Durable flooring reduces long-term maintenance costs and maintains a polished aesthetic even in high-use customer zones.
Coordinating Trade Professionals for Timely Execution
A successful buildout requires constant alignment between distinct construction disciplines, utility companies, and regulatory inspectors. Miscommunication can quickly compound into missed deadlines and ballooning expenses.
-
Clear project milestones help ensure materials are delivered only when the site is ready.
-
Regular site walk-throughs catch trade conflicts before walls and ceilings are permanently sealed.
Hiring Experienced Trade Contractors
Selecting certified, licensed, and insured trade specialists is non-negotiable for commercial builds. Relying on trusted commercial construction services guarantees that experienced project managers oversee every phase of the physical buildout. Experienced contractors maintain established relationships with local supply chains, handle permitting nuances smoothly, and coordinate trades efficiently to keep the project on budget.
Establishing Clear Communication Channels
Daily site updates and weekly progress meetings keep all stakeholders informed about milestones, material deliveries, and unexpected site conditions. Utilizing modern project management software enables immediate sharing of updated blueprints, inspection reports, and change orders. Clear channels of communication minimize misunderstandings and allow project leaders to address emerging challenges before they impact the completion timeline.
-
Cloud-based document sharing gives all subcontractors instant access to updated architectural revisions.
-
Weekly budget reviews prevent unforeseen scope creep from exhausting your contingency fund.
Finalizing Inspections and Operational Handover
The transition from a construction zone to an active place of business involves rigorous final testing and administrative sign-offs.
-
Punch lists detail minor aesthetic or functional defects that must be resolved before final payment.
-
Safety drills ensure all employees understand life safety system locations and exit pathways.
Passing Mandatory Health and Safety Inspections
Before opening your doors to the public, local building officials, fire inspectors, and health department representatives must perform final walk-throughs. They verify that emergency exits, fire suppression systems, accessibility features, and utility connections fully satisfy safety standards. Resolving minor punch list items quickly ensures your final Certificate of Occupancy is issued without unnecessary delays.
Establishing Long-Term Maintenance Schedules
Once you take full possession of the building, preserving your investment requires a proactive maintenance philosophy. Establishing recurring service agreements for HVAC servicing, roofing inspections, and plumbing flushing protects your physical assets. Proactive upkeep prevents premature mechanical failures, ensuring your focus remains firmly fixed on growing your core business operations.
-
Annual structural audits protect against unnoticed weather damage or foundation movement over time.
-
Equipment logs ensure warranties remain valid through documented routine service appointments.
Charting Your Path to Successful Business Operations
Constructing or renovating your business location is a complex, multi-stage process that requires meticulous planning, substantial financial investment, and clear communication across multiple technical disciplines. By breaking the project down into manageable phases—ranging from initial site assessment and structural infrastructure to surface finishes and regulatory inspections—you can navigate the buildout with confidence and clarity.
Working alongside qualified trade professionals and staying proactive throughout each stage of construction ensures your physical facility is not only aesthetically pleasing but also structurally sound, energy-efficient, and fully compliant with safety codes. Taking the time to build a solid foundation today creates a functional, welcoming space that will serve your brand, your employees, and your customers for years to come.